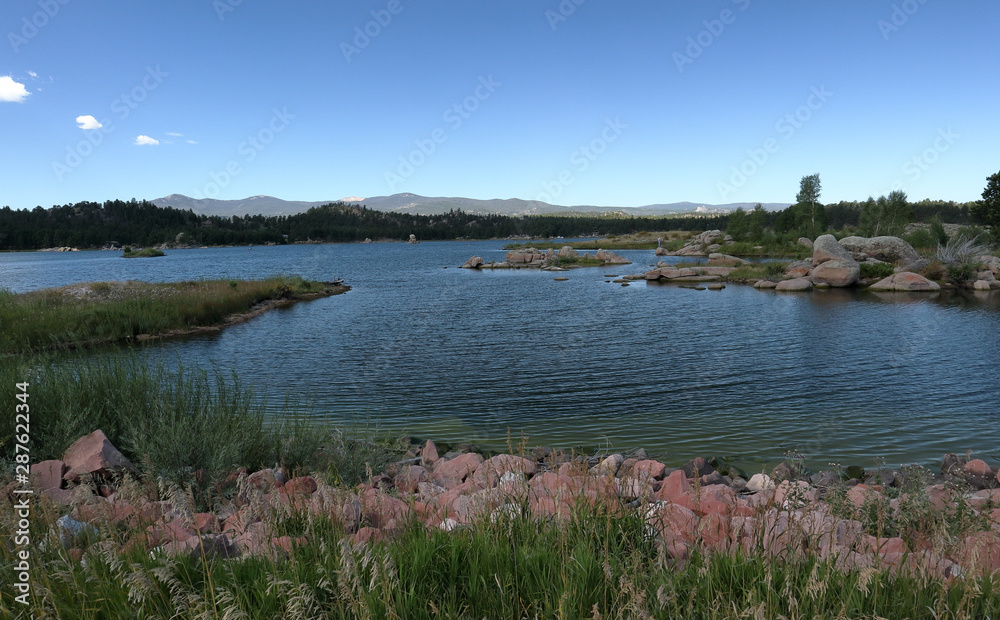
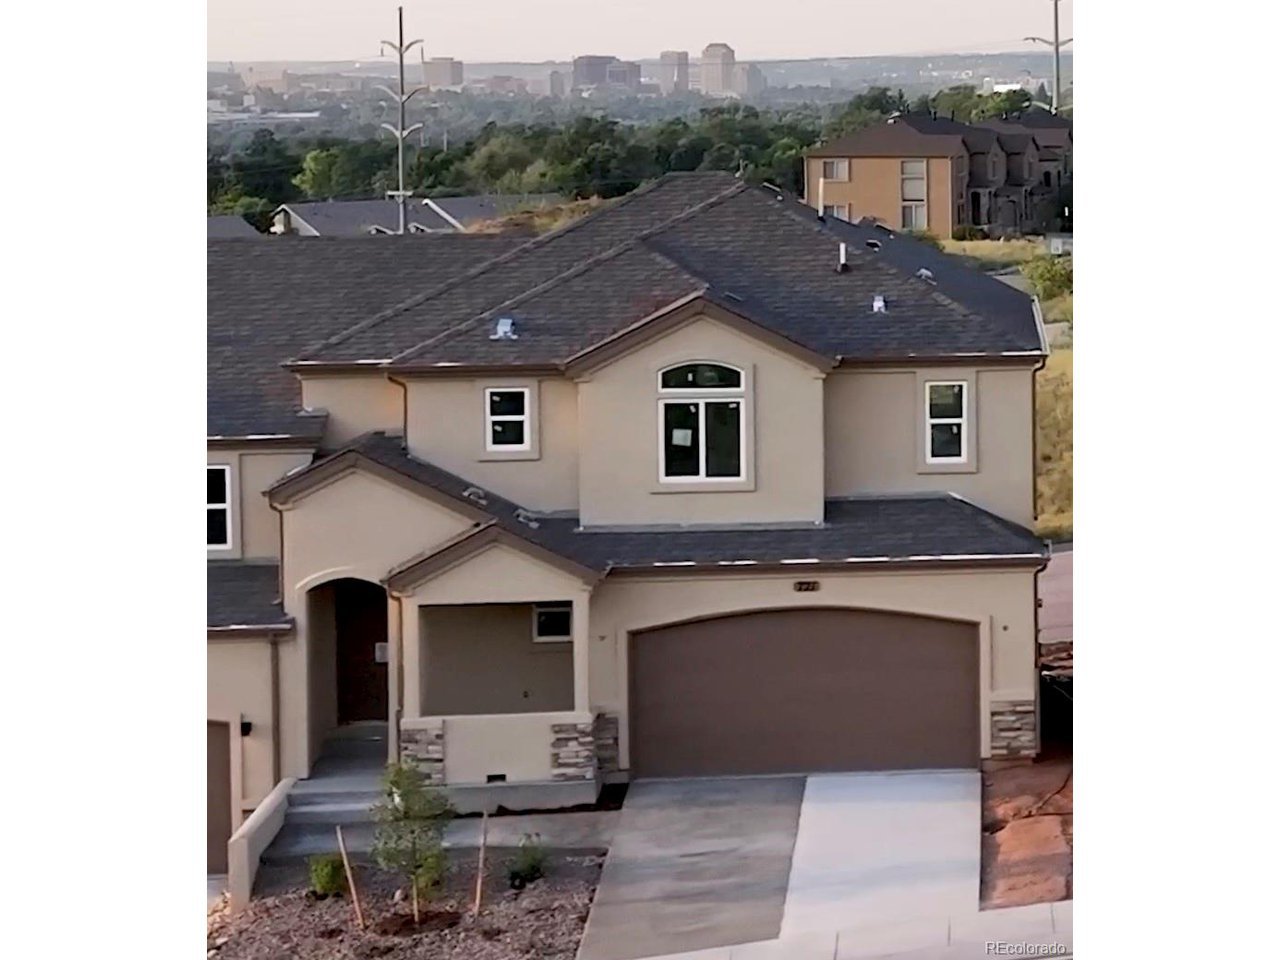
JM Weston Homes is a family-owned, Colorado Springs-based homebuilder founded in 2009 that has grown to become one of Southern Colorado’s premier townhome builders. Focused specifically on townhomes and single-family attached residences, JM Weston operates a deliberate small-portfolio, design-forward approach — using internationally recognized architects and the best trade partners in the Colorado Springs market — rather than competing on volume against national production builders. The company has earned three-time Home Builders Association Parade of Homes recognition, including the coveted “Best Overall Home” award in the 2022 Parade, the “Best Overall” win in the 2018 Parade competition, and additional 2024 Parade of Homes recognition for excellence in design and construction. Debuting with the Gold Hill Mesa community in southwest Colorado Springs, JM Weston has expanded its footprint to include Colorado Springs, Monument, and Denver markets. Currently selling at Sage Meadows II at Wolf Ranch — a reintroduction of the company’s award-winning Sage Meadows townhome series in the master-planned Wolf Ranch community on the northeast side of Colorado Springs — with three floor plans (The Poplar, The Alpine, The Savannah) ranging from 1,451 to 1,858 sq ft, starting around $497,845 with a current $15,000 Builder Incentive on available move-in-ready inventory. Sage Meadows II offers private fenced backyards, HOA-maintained landscaping, and covered patio options with views of Wolf Lake, Pikes Peak, and the Front Range. JM Weston is a member of the Colorado Springs Home Builders Association, the National Association of Home Builders, and the National Association of Realtors.
Builder at a glance
| Year founded | 2009 in Colorado Springs, Colorado |
| Ownership | Family-owned, locally operated |
| Primary focus | Townhomes and single-family attached residences |
| Debut community | Gold Hill Mesa (southwest Colorado Springs) |
| Current markets | Colorado Springs, Monument, Denver |
| Active community | Sage Meadows II at Wolf Ranch (northeast Colorado Springs) |
| Current floor plans | The Poplar (1,451 sq ft), The Alpine (1,694 sq ft), The Savannah (1,858 sq ft) |
| Starting price | Around $497,845 with $15,000 Builder Incentive on move-in-ready inventory |
| Signature awards | 2022 HBA Parade “Best Overall Home”; 2018 HBA Parade “Best Overall”; 2024 Parade of Homes recognition |
| Industry memberships | Colorado Springs HBA, NAHB, NAR |
Who this builder is best for
JM Weston Homes’ townhome specialization, Colorado Springs local ownership, and award-winning design approach makes the company especially well-suited for:
- Colorado Springs townhome buyers — JM Weston is specifically one of Southern Colorado’s premier townhome builders, with a focused townhome product line that national builders rarely match at this level of design quality
- Wolf Ranch community buyers — Sage Meadows II is a reintroduction of JM Weston’s popular original Sage Meadows series, now adjacent to Wolf Lake in Colorado Springs’ master-planned Wolf Ranch community with 10+ miles of trails, 300 acres of parks, and a dog park
- Pikes Peak and mountain-view buyers — Sage Meadows II homes feature fantastic views overlooking Wolf Lake and Pikes Peak with easy access to Powers corridor amenities
- Low-maintenance lifestyle buyers — HOA-maintained landscaping and split-rail fencing standard; ideal for buyers who want outdoor space without yard-work commitment
- Empty nesters and downsizers — The Savannah floor plan specifically offers a main-level primary suite (unusual in townhome product) for age-in-place buyers
- Buyers who value design awards — JM Weston’s repeated Parade of Homes wins (2018, 2022, 2024) reflect genuine industry peer recognition of their design and construction quality
- Energy-conscious buyers — JM Weston includes a third-party energy certificate and verification on every home; standard Lennox 96% high-efficiency furnace, Rheem 96% tankless water heater, and comprehensive R-15/R-23/R-38/R-30 insulation package
- Buyers who prefer local ownership over national builders — JM Weston is locally owned and operated with direct founder/family accountability rather than corporate-builder decision layers
- First-time buyers at the $450K-$550K price point — Sage Meadows II townhomes are competitively priced for buyers who want new construction quality without suburban single-family price tags
- Monument and Denver buyers — JM Weston’s stated market footprint now includes Monument and Denver; worth reaching out for future community launches in those markets
Buyers cross-shopping JM Weston Homes in Colorado Springs often also consider Challenger Homes (another Colorado Springs-based family-owned regional builder with a broader single-family community portfolio) and BLVDWAY Communities (a townhome and urban infill specialist with a similar focus on attached-home product quality).
Colorado communities and service areas
JM Weston Homes currently markets in Colorado Springs, Monument, and Denver, with the company’s flagship active community located in northeast Colorado Springs within the Wolf Ranch master-planned community. Currently selling:
- Sage Meadows II at Wolf Ranch (northeast Colorado Springs — adjacent to Wolf Lake, accessible from Powers corridor) — Now Selling.JM Weston’s reintroduction of the award-winning Sage Meadows townhome series, set within the 2,100+ completed home (6,000+ planned) Wolf Ranch master-plan. Three floor plans ranging from 1,451 to 1,858 sq ft. Each home includes a private fenced backyard with covered patio option, HOA-maintained landscaping, and views of Wolf Lake, Pikes Peak, and the Front Range. Current Alpine floor plan move-in-ready inventory includes 10334 Moynihan Heights at $497,845 (3 BR, 3 BA, 2-car garage, 1,694 sq ft) with a $15,000 Builder Incentive Available
Wolf Ranch community amenities (shared with Sage Meadows II residents):
- 10+ miles of walking/biking trails
- 300 acres of parks and open space
- Wolf Lake — fishing, kayaking, paddle boarding directly adjacent to Sage Meadows II
- Wolf Ranch Dog Park
- Master-planned community pool, playground, and neighborhood parks
- Convenient access to Powers corridor retail and dining
Historical and notable communities:
- Gold Hill Mesa (southwest Colorado Springs) — JM Weston’s debut community; featured on the company’s LinkedIn as the original JM Weston neighborhood
- Original Sage Meadows at Wolf Ranch — The original Sage Meadows series (now sold out); Sage Meadows II is the reintroduction of this award-winning concept at Wolf Ranch
- Other Wolf Ranch communities — Wolf Ranch is home to multiple JM Weston neighborhoods over the years
Expansion markets:
- Monument, Colorado — Confirmed in JM Weston’s stated market footprint; worth contacting for upcoming community announcements
- Denver, Colorado — Confirmed in JM Weston’s stated market footprint; worth contacting for upcoming Denver-area projects
For current availability at Sage Meadows II, Move-in-Ready Builder Incentive confirmations, Monument or Denver future community releases, and reservations on specific lots, contact Wayne at (303) 588-8808.
Floor plans and home styles
JM Weston Homes at Sage Meadows II offers three distinct townhome floor plans designed to serve different buyer lifestyles from smaller footprint starter homes through main-level-living downsizer product. The Poplar — 1,451 sq ft:
- 2 bedrooms + loft (3rd bedroom option)
- 2.5 baths
- 2-car attached garage
- Open-concept design with a large great room
- Spacious kitchen with center island and pantry
- Ideal for first-time buyers, empty nesters without main-level-living requirement, or small household buyers
The Alpine — 1,694 sq ft:
- 3 bedrooms
- 2.5 baths
- 2-car attached garage
- Currently move-in-ready at 10334 Moynihan Heights — $497,845 with $15,000 Builder Incentive
- Backs to open space with mountain and lake views
The Savannah — 1,858 sq ft:
- Main-level primary suite — unusual for townhome product; key age-in-place feature
- 3 bedrooms + loft
- 2.5 baths
- 2-car attached garage
- JM Weston’s largest Sage Meadows II plan; ideal for downsizers and multigenerational buyers
Standard architectural features across all plans:
- 9′ ceilings on main level — unusual for townhome product; reflects JM Weston’s premium positioning
- 2-panel Shaker-style interior doors — timeless architectural detail
- Knockdown finish on walls and ceilings — premium drywall texture
- Architectural 5 1/4″ baseboard trim and 3 1/4″ door casing — above-standard trim specifications
- 8′ Therma-Tru Pulse fiberglass front door — premium entry specification
- A/C pre-wire — ready for central air addition
- Radon prep package — piping and outlet for fan ready
- Wood shelving in all closets — upgrade from typical wire shelving
Design philosophy themes:
- Timeless architecture — JM Weston’s explicit design commitment
- Functional floor plans — Emphasis on livability, not just visual impact
- Energy-efficient features — Built into every standard plan
- Ability to select personalized finishes to suit individual tastes
- Internationally recognized architects — JM Weston’s stated architectural collaboration approach
For specific floor plan downloads, virtual tours (Matterport links available for all three plans), elevation options, and Sage Meadows II lot availability, contact Wayne at (303) 588-8808.
Standard features and what’s included
JM Weston Homes’ Sage Meadows II inclusion package is unusually comprehensive for the townhome product category. Kitchen:
- Solid surface quartz countertops — Standard, not upgrade
- Aristokraft birch cabinets in Sarsaparilla or Umber finishes with 36″ uppers
- Center island — Standard across all three plans
- Samsung stainless steel appliance package — Electric range, dishwasher, over-the-range microwave
- InSinkErator 1/3 HP disposal — Premium disposal specification
- Water line for ice maker — Ready for refrigerator installation
- Luxury vinyl plank (LVP) flooring at entry and kitchen — Contemporary durable finish
- Delta faucet with pull-out spray wand — Premium faucet specification
- Stainless steel single or double bowl under-mount sink
- Pantry with wood shelving
Bathrooms:
- 3″ x 6″ subway tile in tub and shower surround — Classic premium tile specification
- Delta plumbing fixtures in satin/brushed finish — Premium fixture brand
- Mannington Benchmark vinyl sheet flooring — Durable water-resistant bathroom floor
- Low water usage commodes — Water-efficient fixtures
- Pedestal sink at powder bath — Design detail
- Laminate countertops with 4″ backsplash at full bath
Primary Suite:
- Large walk-in closet
- Dual sink in bath — Standard, not upgrade
- Quartz counter with 4″ backsplash
- Shower with 3″ x 6″ subway tile and glass enclosure
- Separate water closet
- Delta plumbing fixtures in satin/brushed finish
Exterior and structural:
- 30-year dimensional asphalt shingles — Premium roof specification
- 5″ aluminum seamless gutters
- Exterior coach lights — Standard architectural detail
- Poured concrete patio — Standard rear patio
- Split rail fencing on private landscaped yards (HOA maintained)
- Exterior hose bib in garage and back of home
- Garage door opener with 2 remotes
Other interior:
- Mohawk 25 oz. carpet with 1/2″ 6 lb. pad — Premium carpet specification
- Kwikset Pismo doorknobs in satin/brushed finish
- Kichler satin/brushed lighting package — Premium lighting brand
For community-specific standard-feature documentation, upgrade pricing, and Sage Meadows II inclusion PDF documentation, contact Wayne at (303) 588-8808.
Energy efficiency and green building
JM Weston Homes’ energy-efficiency specifications at Sage Meadows II are notably above the typical townhome standard and reflect the company’s commitment to performance-tier construction:
- Third-party energy certificate and verification — Independent performance testing on every home, not just marketing claims
- Lennox 96% high-efficiency furnace — Premium gas furnace specification
- Rheem 96% tankless water heater — Premium tankless system; space-saving and higher-efficiency than tank alternatives
- Vinyl Low-E dual pane windows — Standard high-performance glazing
- Comprehensive insulation package:
- R-15 blown-in insulation at 2×4 walls
- R-23 blown-in insulation at interior 2×6 walls
- R-38 insulation at attic ceilings
- R-30 insulation at living space above garage
- LED low-profile lighting throughout — Standard across the catalog
- Programmable thermostat — Standard energy-management
- Radon prep package — Piping and outlet for fan ready (Colorado-specific feature for radon mitigation)
JM Weston explicitly discloses that “All estimates and claims related to energy savings are created by third-party suppliers, utility companies or certified auditors based on DOE methodology” — a transparency standard worth noting. For specific HERS Index documentation, ENERGY STAR certification status, and community-level energy performance data, contact Wayne at (303) 588-8808.
Warranty and customer service
JM Weston Homes provides industry-standard new home warranty coverage on every Colorado home, backed by the company’s 16+ year Colorado Springs operating track record and direct family ownership. Key customer service points:
- Limited Warranty Agreement — Every home covered under JM Weston’s structured warranty agreement
- Structured warranty request cadence — Non-emergency warranty requests submitted at 1 month, 5 months, and 11 months post-closing — a proactive scheduled check-in approach vs. reactive-only warranty service
- Dedicated Customer Care portal — Accessible at jmweston.constellation-online.com/NSEWeb (Constellation homebuilder customer management platform)
- Dedicated warranty email — customercare@jmwestonhomes.com for non-emergency requests
- Commitment to “expeditiously and professionally correct ‘construction defects'” — JM Weston’s explicit warranty commitment language
- 16+ year Colorado Springs operating track record — Since 2009
- Family ownership continuity — Same locally owned company for the full 16 years
- Local Colorado Springs staff — Sales contacts including Sheridan (referenced in customer testimonial as “beyond amazing”) and Angela (referenced as “fabulous”) ensure direct buyer-to-staff relationships
- Walston Group Real Estate exclusive sales partnership — In place since 2009; consistent sales team relationships across communities
- Multiple-community repeat buyer track record — Customer testimonial references building two townhomes with JM Weston, reflecting repeat-buyer confidence
For specific warranty terms at Sage Meadows II, Customer Care portal access, and warranty-coverage confirmation in writing, contact Wayne at (303) 588-8808.
Awards, recognition, and reputation
JM Weston Homes’ reputation rests on a notable multi-year HBA Parade of Homes track record — unusual depth for a builder this size:
- 2022 HBA Parade of Homes — “Best Overall Home” — The top Parade of Homes recognition
- 2018 HBA Parade of Homes — “Best Overall” Competition — Second top-tier Parade win
- 2024 Parade of Homes — excellence in design and construction recognition
- Southern Colorado premier townhome builder — Industry positioning
- “One of Colorado’s premier townhome builders” — Company’s own positioning
- 16+ year Colorado Springs operating track record — Since 2009
- Family-owned and locally operated — Continuous since founding
- Uses internationally recognized architects — Unusual commitment for a builder this size
- Member of Colorado Springs Home Builders Association (CSHBA)
- Member of National Association of Home Builders (NAHB)
- Member of National Association of Realtors (NAR)
- 285+ LinkedIn followers at JM Weston Homes company page
- Active YouTube channel with home walkthrough and community video content
- Featured builder at Wolf Ranch — Alongside other “highest-quality new home builders in Colorado” per Wolf Ranch’s own builder directory
- Nearly 100 new construction projects in past three years — Per industry reporting; reflects sustained production consistency
- Repeat-buyer customer testimonials — Public testimonials specifically referencing multiple-home purchases
- Walston Group Real Estate partnership since 2009 — Long-term sales partnership reflects sustained builder relationships
For specific Parade of Homes tour videos, builder-industry awards documentation, and customer testimonial verification, contact Wayne at (303) 588-8808.
Tour or buy a JM Weston Homes home through LC Real Estate Group
Ready to explore JM Weston Homes’ award-winning Sage Meadows II townhomes at Wolf Ranch — private fenced backyards, Wolf Lake and Pikes Peak views, HOA-maintained landscaping, and a $15,000 Builder Incentive on current move-in-ready inventory? Wayne Lewis and the LC Real Estate Group New Home Sales Team help buyers tour Sage Meadows II, compare The Poplar, The Alpine, and The Savannah floor plans, evaluate Wolf Ranch amenities, understand JM Weston’s award-winning design approach, and coordinate any Monument or Denver future community interest — in person or by video walk-through. When you buy a new home through LC Real Estate Group, you receive $5,000 in broker-paid closing costs credited at closing.
Call or text Wayne: (303) 588-8808
Schedule a tour: in-person or video chat available
Learn more: $5,000 broker-paid closing costs · Colorado new home builder directory
LC Real Estate Group, LLC — Equal Housing Opportunity. Information deemed reliable but not guaranteed. Contact Wayne for current availability and pricing on any home or community mentioned above.